

日本語版: 石場建て 夏 涼しいのはなぜ?床下が呼吸する伝統工法と湿気対策
From the rainy season through the peak of summer, many homes struggle with musty underfloor odors, damp tatami, and slowly rotting timber. Ishibadate (stone-foundation post construction, in which wooden posts sit directly on foundation stones) answers this seasonal humidity problem through a distinctive structure. In this article, we explain why a house with a breathing underfloor stays cooler in summer and resists moisture, mold, and wood decay. The short answer: everything hinges on lifting the building off the ground and keeping a clear path for air and water beneath the floor. We will compare this open structure with the modern sealed concrete slab, viewing the difference through soil physics and ventilation.
Why Ishibadate Stays Cool: Understanding the Structure First
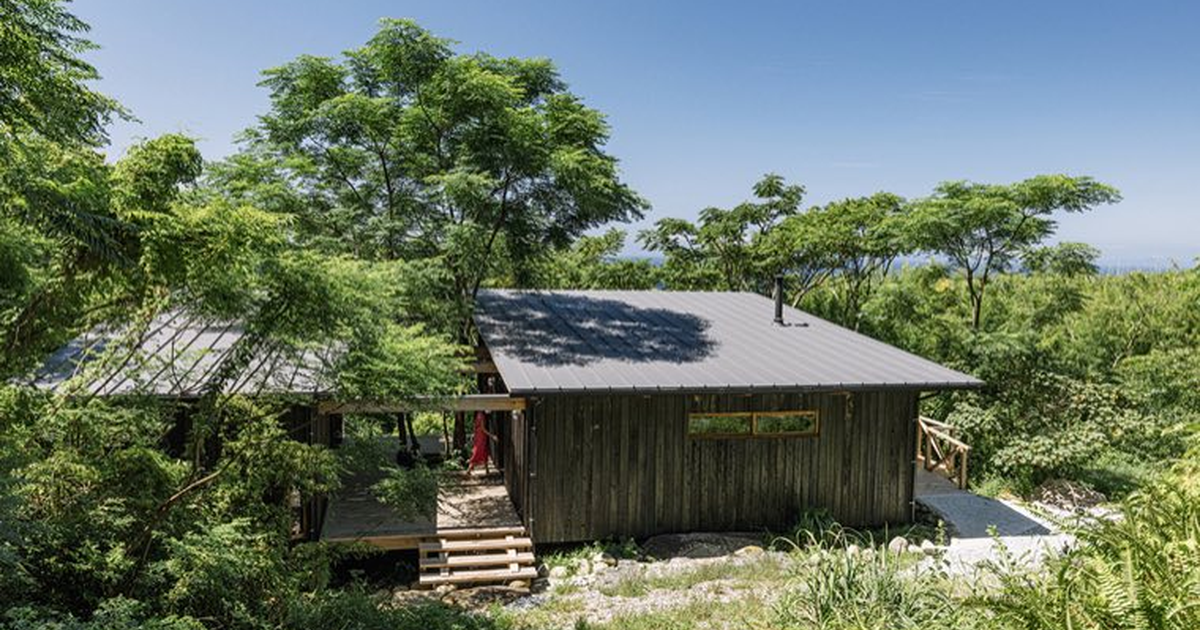
In ishibadate, wooden posts rest on foundation stones set into the ground, held in place by gravity rather than fastened with bolts or anchors. The method originated in the temple and shrine architecture of the Asuka and Nara periods and has a proven durability record of more than a thousand years. Instead of rigid fixing, horizontal members called ashigatame (base ties) and nuki (penetrating tie beams) form a frame that can shift slightly in the horizontal plane, letting the building move rather than crack under seismic energy.
The decisive feature is the raised floor, which lifts the living space off the ground. Because the foundation stones are placed only at the post positions, as discrete points, the space beneath the building is never closed off by a continuous wall. This open underfloor becomes a corridor for soil, air, and water. After Japan’s Building Standards Act of 1950, rigid concrete construction became the norm and ishibadate grew difficult to permit, but its environmental performance is now being reassessed.
What It Really Means for a Floor to Breathe
A breathing underfloor is not a metaphor but a physical phenomenon. When reading soil in regenerative civil engineering and landscaping, practitioners judge the balance of three phases: solid, liquid, and gas. Healthy soil keeps these three in equilibrium whether it rains or not. The raised underfloor of an ishibadate house catches water vapor rising from the ground (from the liquid phase) with the moving air beneath the floor (the gas phase) and carries it out, so the soil never becomes waterlogged.
The ground constantly releases a small amount of moisture upward. In a sealed foundation this moisture has nowhere to escape, but under an open floor the gentle air current created by temperature differences with the outside carries it away. That is the essence of breathing.
It helps to remember why the point-set stones matter so much. A structure exerts real force on the earth beneath it: a two-story wooden house weighs roughly 75 to 100 tonnes, and its contact pressure is on the order of 1.5 tonnes per square meter, close to a standing adult. What changes everything is whether that load is received across a broad surface or through discrete points, because the two distribute stress into the soil very differently. Point-set foundation stones let the load pass into the ground at specific spots while leaving the rest of the surface open to breathe, whereas a slab presses and seals the whole footprint at once.
How Underfloor Ventilation and the Ground’s Breathing Beat Summer Heat and Humidity
Two independent mechanisms explain why ishibadate feels cool in summer: dehumidification through ventilation, and temperature moderation that borrows the coolness of the earth. Let us take them in turn.
1. Dehumidification Through Ventilation: A Structure That Never Traps Moisture
Much of summer discomfort comes not from the temperature itself but from humidity. When air flows beneath the floor, moisture rising from the ground is carried off before it can accumulate. In a still, sealed cavity, by contrast, moisture saturates the air, condenses, and forms a film of water on timber and concrete surfaces. That film is where mold takes hold.
In regenerative civil engineering and landscaping, a state where water stagnates and air is starved is described as an excess of the liquid phase and a deficit of the gas phase, and it is treated as the starting point of foul odors and sludge formation. On stagnant, oxygen-starved ground the tell-tale sign is a reddish-orange precipitate of reduced iron, a marker of anaerobic conditions. The same principle applies under a floor: where ventilation is secured, moisture does not accumulate and the timber is kept in a naturally dry state; where it is not, the underfloor drifts toward exactly the stagnant, airless condition that breeds odor and rot.
This is also why airflow, not merely a vent opening, is what counts. Air moves through the underfloor when there is both an inlet and a path for it to cross the space and leave. A sealed cavity with a single small vent barely exchanges air at all, and the moisture that enters simply sits. An open, point-supported underfloor gives the air a continuous route, so humidity is in transit rather than in residence.
2. Temperature Moderation Using the Coolness of the Earth
Underground temperatures are far more stable than the air above. Even in summer, the soil a meter or two down stays cooler than the outside air, and this coolness reaches the lower part of the living space through the underfloor void. Natural materials such as foundation stone, earth, and wood carry inherent humidity- and temperature-buffering functions, which reduces dependence on air conditioning. Stone, soil, and wood absorb and release moisture, narrowing the swing of indoor humidity.
The Difference From a Modern Concrete Slab: To Seal or to Let Through
Here we compare the open structure of ishibadate with the modern mainstream concrete raft slab (a foundation that covers the entire footprint of the building in concrete), across three points: ventilation, the ground’s breathing, and wood durability.
The Difference in Underfloor Airflow
A concrete slab covers the ground, so moisture from the earth cannot pass upward. Even with vents installed, ventilation from a surface sealed in concrete is limited. Ishibadate, by contrast, places foundation stones only at points, so the entire underfloor remains directly connected to the ground; rainwater infiltration, air movement, and even plant growth continue beneath the building. Air crosses the underfloor and carries humidity away.
| Comparison | Ishibadate (raised, open floor) | Concrete slab (sealed) |
|---|---|---|
| Ground-to-underfloor connection | Only point-set stones; the ground breathes directly | Entire surface covered and cut off by concrete |
| Underfloor airflow | Crosses the space and carries humidity out | Reliant on vents; prone to stagnation |
| Moisture from the ground | Escapes with the airflow | Tends to condense on the concrete surface |
| Condition of timber | Natural drying is maintained | Decay risk if moisture is trapped |
The Difference in Humidity, Mold, and Wood Durability
Wood lasts remarkably long when it stays dry. The fact that ishibadate temples and shrines have survived on the scale of a thousand years is the strongest evidence that underfloor ventilation and the resulting natural drying have protected the timber. When wood is continually exposed to dry air, the conditions decay fungi need, namely moisture and oxygen starvation, never come together.
A fact observed on regenerative civil engineering and landscaping sites is that timber stakes resist rot where water and air keep moving, while in places where water stagnates and oxygen is depleted (anaerobic conditions) wood deteriorates quickly. On the same sites, once water and air begin to move again, a foul, sludgy pocket can lose its odor within about two weeks, and a white bloom of fungal threads appears on and around the timber within a week or so, a visible sign that the surrounding soil is granulating and beginning to drain. The same logic holds beneath a floor: the post bases of a well-ventilated ishibadate house cycle through wet and dry without decay advancing rapidly. When a concrete slab seals the underfloor and moisture builds up, the moisture content of the timber rises and the durability of the wood is put at risk.
It is worth stressing how counterintuitive this is against modern assumptions. The instinct in conventional construction is to keep timber away from soil and water entirely, yet the thousand-year record of ishibadate shows that timber in contact with a breathing, draining ground bed can outlast timber sealed inside a supposedly protective envelope. The variable that decides the outcome is not contact with the earth but whether that earth keeps moving water and air.
The Drainage-and-Ventilation Bed Beneath the Stones
In ishibadate construction, crushed stone (guri-ishi, stones a few centimeters across) and gravel are tamped beneath the foundation stones to create a ground bed that secures drainage and ventilation. This mirrors a core idea in regenerative civil engineering and landscaping: interlock stone against stone and let water and air pass through the gaps. The shift is from receiving load through the sheer mass of a stone to interlocking stones so their voids carry water and air. Those voids between stones become water paths, and rainwater reaching the ground infiltrates rather than pooling. By keeping the area around the foundation stones ventilated, the risk of the post bases deteriorating from moisture is lowered further.
Crucially, this kind of stone bed does not degrade the way an engineered filter does. On regenerative sites, ground built with interlocked stone and organic matter has been measured to infiltrate water faster over time, not slower, as roots reach in and the soil granulates. A packed, breathing stone bed beneath the foundation stones therefore tends to keep, and even improve, its ability to move water away from the timber over the life of the building, rather than clogging and failing as a sealed layer would.
Real Differences in Underfloor Conditions, and the Failures That Block Ventilation
The advantages of ishibadate only appear when underfloor ventilation is actually working. Here are the typical failures that undermine it, along with how to avoid them.
- Sealing the underfloor with concrete or mortar: Hardening the underfloor for appearance or dust control stops the ground from breathing and blocks moisture from escaping upward. It cancels out the single greatest benefit of the method.
- Walling in the underfloor perimeter: Enclosing the underfloor for insulation or pest control removes the crosswise airflow and lets moisture stagnate. Keeping it open is the rule.
- Laying nonwoven fabric or geotextile in the ground: On regenerative sites, nonwoven fabric and geotextile have been observed to pass neither roots nor fungal threads, clogging within a few years as a mud film forms over them. Because they kill the ground’s infiltration function, avoid casual use around the underfloor and site work.
- Over-compacting the ground around the building: Compacting the surrounding ground stops rainwater from infiltrating and lets water pool around the building. A design that preserves ventilation and infiltration around the foundation stones is preferable.
The remedy is consistent: do not seal the underfloor, and keep the ground in a state that lets water and air pass. Where stone is used, keep to the principle of interlocking stones and letting water and air move through the gaps.
Why Sealing Feels Safe but Backfires
Most of these failures share a single instinct: the belief that closing a space keeps water out. In practice, sealing tends to trap the moisture already present and cut off the air that would otherwise carry it away. A geotextile laid to “let water through but hold soil back” ends up passing neither roots nor fungal threads, and within a few years a mud film forms across it and it stops draining altogether, leaving the layer behind it saturated. Concrete poured over an underfloor to control dust does the same thing at a larger scale, converting a breathing ground bed into a condensation surface. The lesson from regenerative sites is blunt: when such a sealing layer has already been installed and is causing stagnation, the shortest path back to health is usually to remove it and rebuild with interlocked stone that lets water and air move. For a homeowner, the practical version of this is simply to resist every well-meaning suggestion to “close up” or “tidy” the underfloor, and instead protect the openings that let it work.
Which Sites and Climates Suit It: Application and Judgment
The ventilation design of ishibadate is inherently suited to Japan’s hot, humid summers. It does not, however, perform identically everywhere. Some pointers for judgment follow.
- It works best on well-draining land: Where the ground can infiltrate water, underfloor moisture escapes swiftly into the earth and the ventilation advantage is maximized.
- Be cautious on high-water-table sites and valley topography: On perpetually damp land the underfloor is more exposed to moisture. The crushed-stone layer beneath the stones and the surrounding drainage design must be reinforced to secure water paths. Avoid excavating in a way that touches the water table, which only draws more water in.
- Read the site’s topography and the flow of water and air: In ishibadate construction, selecting the ground and the foundation stones requires reading the site’s terrain, water veins, and soil precisely. Judging whether the terrain gathers water is what separates good underfloor conditions from bad.
- In cold regions, pair it with insulation design: An open underfloor is advantageous in summer, but for winter cold you should also consider insulation through flooring or tatami, and thoughtful living-space planning. Drawing the line that secures winter comfort without killing ventilation is the crux of the decision.
The guiding principle is to judge, from terrain and soil, whether the site can exploit the ventilation advantage or carries a high risk of drawing in moisture. Rather than assert a blanket answer, sound practice reads the flow of water and air for each site before deciding whether to adopt the method and how to reinforce it.
Summary
We have set out the reasoning behind why ishibadate feels cool in summer, working from underfloor ventilation and the ground’s breathing. The key points:
- Ishibadate is a raised-floor structure with posts resting on foundation stones, lifting the underfloor off the ground to secure paths for soil, air, and water.
- Underfloor ventilation carries moisture out of the ground, so humidity does not accumulate and the conditions for mold and wood decay are hard to meet.
- The stable coolness of the earth gently cools the lower living space through the underfloor, and the buffering of humidity and temperature reduces reliance on air conditioning.
- A concrete slab seals the ground, so moisture tends to be trapped, raising decay risk as the timber’s moisture content climbs.
- The benefits appear only when ventilation is preserved. Sealing the underfloor, enclosing it, or killing the ground with nonwoven fabric are all to be avoided.
Seen this way, the coolness of an ishibadate house in summer is not a quaint side effect of an old style but the direct result of a design that keeps water and air moving through the ground and the underfloor. The same logic that lets thousand-year timber survive is the logic that keeps a summer afternoon bearable without leaning on machinery.
As a next step, first check whether your home or planned building lets the underfloor exchange air with the ground. If drainage or terrain give you concern, consult a builder who can read the flow of water and air on the site, including the drainage layer beneath the foundation stones and the surrounding ventilation design.