

Our hearts are with everyone affected by the Kumamoto earthquake. We hope quiet nights return soon to all who are living with aftershocks.
After every major earthquake, the same question resurfaces: why have Japan’s ancient timber temples survived a thousand years of seismic activity? Many of them, including Horyuji Temple, stand on the traditional system called ishibadate — columns resting directly on foundation stones, without anchoring. This article explains the structural thinking behind it, and the often-overlooked role of ground and water beneath.
To be clear from the start: this is not a claim that any construction method guarantees earthquake safety. Every system has conditions and limits. What follows is a design philosophy with a thousand-year track record.
The Idea of Not Fixing the Building to the Ground
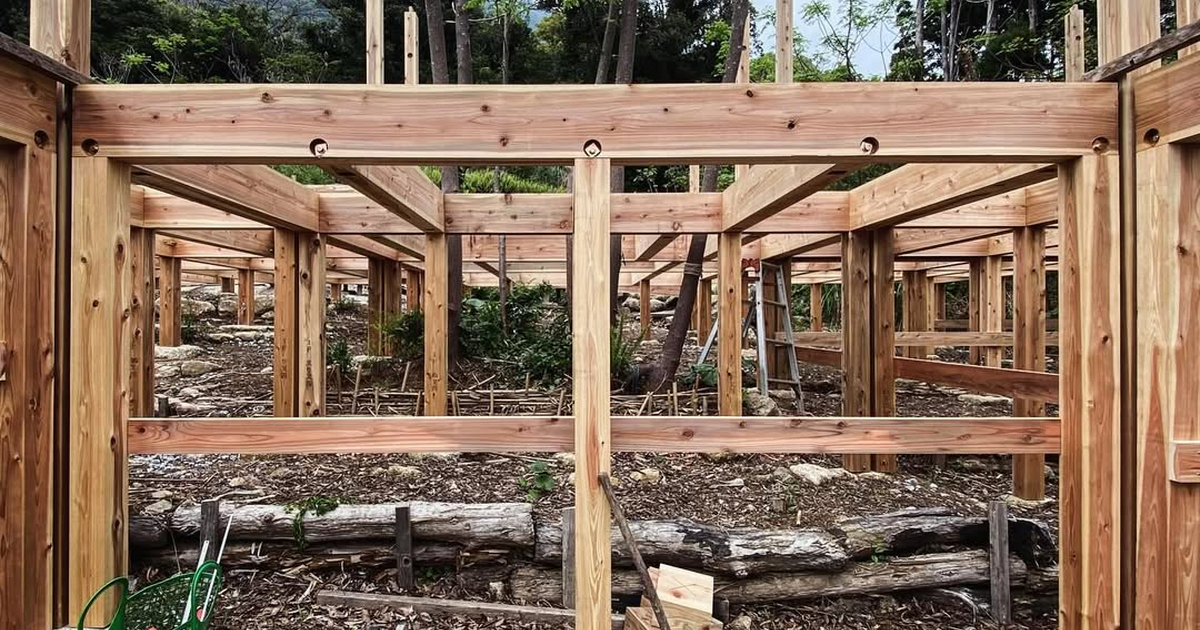
A modern house bolts its frame to a concrete foundation, resisting earthquakes by rigidity: the building and the ground move as one. Ishibadate does the opposite. Columns simply rest on stones, so a plane exists between ground and building that can slip and shift. In strong shaking, the whole building moves slightly — it does not receive the full motion of the ground, it releases it. The philosophy resonates with modern base isolation: design the path of the force, rather than meeting force with force.
How the Structure Releases Energy
Stones and columns: bearing on points
Each column base is hand-carved to fit the irregular surface of its stone — a craft called hikaritsuke. The stones are placed as discrete points, so the building’s weight reaches the ground at points, and rainwater and air pass freely beneath the floor.
Tie beams and penetrating joints: strength through flexibility
Columns are connected by low horizontal members and by nuki — beams that penetrate the columns. Instead of rigid metal fasteners, the joints work through wood-on-wood compression, deforming and absorbing energy with a ductility carpenters describe as “wood tightened by wood.”
The open underfloor: durability’s precondition
Because the floor is lifted off the ground, wind moves beneath it and moisture never accumulates. This is what keeps the timber sound — and the structure ductile — for centuries. The soil under the building keeps breathing, and small creatures and plants keep living there: the building does not sever the site’s ecosystem.
The Ground Beneath: Where the Real Judgment Lies
Ishibadate does not work as a building alone. The craftsmen who set foundation stones read not only the firmness of the ground but the movement of water across the site. A stone set where rainwater stagnates invites uneven settlement; ground with maintained pathways for water and air keeps its particles interlocked and behaves with resilience under both long-term load and seismic shaking. Excavations of 800-year-old castle earthworks — pine piles, interlocked logs, crushed stone and straw — found intact and unliquefied, testify to the same principle: stabilize by moving water, not by shutting it out.
Walk any old temple grounds and you will find the approach path graded to shed water, and the terraces of the precinct corresponding to underground water veins. The building’s longevity was always designed together with the site’s water.
Ishibadate Today
After Japan’s 1950 Building Standard Act made rigid foundation connection the norm, new ishibadate construction became institutionally difficult. Today, structural calculation routes such as the limit strength method allow legal new construction, and examples continue to accumulate across Japan. The joinery-based frame has another virtue: buildings can be dismantled without destroying their members and rebuilt elsewhere — centuries-old timbers remain in service today, circulating to the next generation rather than becoming industrial waste.
The point is not tradition versus modernity. Both base-isolated buildings and stone-foundation frames belong to the same lineage — releasing rather than resisting — and in both cases, the handling of ground and water underneath is the true foundation. When rebuilding decisions come, knowing this lineage widens the conversation with your architect.
Summary
- Ishibadate rests columns on stones without anchors; the slip plane releases seismic energy
- Wood-on-wood joints absorb energy by deforming; the open underfloor keeps timber sound for centuries
- Stone placement is judged by reading ground firmness and water movement together
- Legal new construction is possible today via structural calculation; buildings can be dismantled and reused
- No method guarantees safety — the value lies in the design philosophy of releasing force
Carpenters a thousand years ago also faced earthquakes, and refined their craft after each one. We pray for the swift recovery of the affected region.