

One week since the Kumamoto earthquake. Our sympathies to everyone affected — and our deep respect to the civil engineering and construction crews clearing roads and stabilizing slopes at this moment.
The affected region now moves from emergency response into a long recovery. This article shares a way of thinking about that road: the two timescales every recovery contains, a real case where traditional construction was chosen to rebuild a disaster-damaged retaining wall, and the questions that help property owners navigate consultations with contractors and officials.
Two Timescales
Emergency restoration protects today and tomorrow: removing debris, sheeting against rain, stacking large sandbags as temporary retaining. Speed is everything, and fast work here prevents secondary damage. True restoration protects the next ten and fifty years: it asks why this place failed, and chooses a structure that will not fail the same way again.
The two demand different speeds and different thinking, and mixing them up is a common trap — temporary works quietly becoming permanent, or permanent decisions rushed at emergency tempo. As an owner, one question brings clarity to any consultation: is what we are discussing an emergency measure or permanent work? Emergency measures do not need permanent-grade budgets, and permanent works do not need same-day decisions.
The Failure Points to the Water
Walk any failure site carefully and a pattern appears: the places that failed were water’s pathways that had lost their exits. Buried valleys, sealed springs, walls with saturated backfill. The earthquake was the trigger; stagnant water was the predisposing cause. This is why restoring “back to original” leaves the cause in place. Whether a recovery merely restores or actually improves depends on one design decision: does the rebuilt structure honor the water path the failure revealed, instead of blocking it again?
A Case: Traditional Construction Chosen for Disaster Recovery
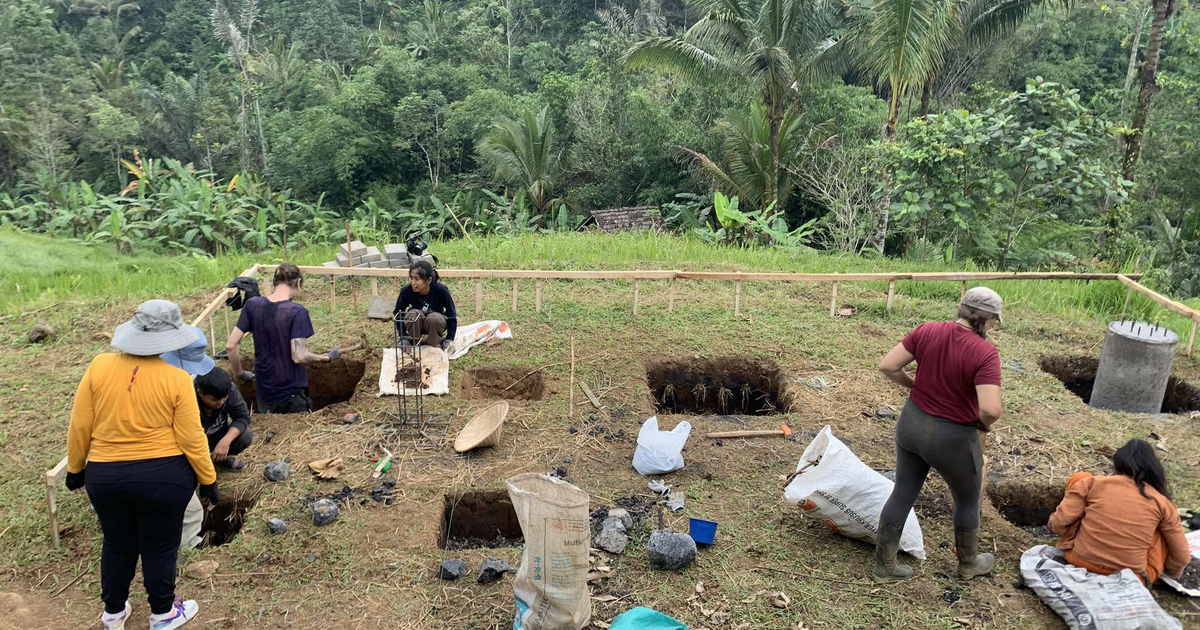
At one disaster recovery site, the retaining wall foundation was initially planned as a meter of ground hardened with stabilizer. After review, the design changed to a traditional system: four-meter pine piles driven deep, logs assembled into interlocking cribs above them, crushed stone packed tight into the gaps, rice straw and fallen leaves layered in, the whole stepped back tier by tier, and planting begun from the lowest tier so roots would knit the structure into one body. Weight is carried by the piles; water and air travel through the gaps around them — strength and permeability at the same time.
The site’s response was recorded. Within two weeks of pile driving, the sludge stench of the stagnant seepage zone disappeared. White fungal filaments appeared on the piles within weeks, and the surrounding soil began to crumb, absorbing water again. Structures of the same materials and principle have been excavated intact — unliquefied — from castle earthworks roughly 800 years old.
Not every site suits traditional methods. But it is worth knowing that an alternative to “harden and seal” exists at working level — “stabilize while letting water and air through” — and that it was chosen, and functioned, under the hard conditions of disaster recovery.
Structures That Grow Stronger
One more measurement worth carrying into any comparison of methods. On a poorly draining clay site fitted with pile-stone-straw water pathways, a 20 cm puddle took three hours to infiltrate right after construction — and tens of seconds to a few minutes one year later. Ordinary structures are strongest on completion day and degrade thereafter; drainage systems clog. Structures knitted by roots and fungal networks run the other way: their function grows with the years. Compare candidate methods not at completion, but at year ten and year thirty — lifetime cost and readiness for the next earthquake both look different from there.
Three Questions for the Consultation Table
- “Why do you think this place failed?” — a diagnosis that mentions water is a deeper diagnosis
- “With this method, where does the water exit?” — a proposal that can answer for the water’s destination is a trustworthy one
- “What does this structure look like in ten years?” — maintenance, cost, and how function changes with time
These are not tests but invitations to dialogue; sincere professionals welcome them. Beware the opposite pattern: quotes without investigation, prices named on the spot, and pressure to sign today. After disasters, such visits increase. True restoration can wait for two or three comparable proposals — not rushing is the strongest protection.
One practical note: photograph everything before work begins. After-photos can be taken anytime; before-photos can never be retaken, and they matter for both aid applications and verifying the repair’s effect.
Summary
- Separate emergency restoration (today) from true restoration (the next decades) in every consultation
- Failures reveal water paths that lost their exits; restoring “as was” restores the cause too
- A disaster-recovery case shows pile-crib-stone-straw construction working where hardening was planned
- Root-and-fungus structures grow in function over years — compare methods at year ten, not day one
- Ask why it failed, where the water exits, and what year ten looks like; never sign under pressure
Recovery is long, but each certain step can hand the next generation stronger land than before. We pray for the safety of everyone working on that recovery, and for the rebuilding of every affected household.