

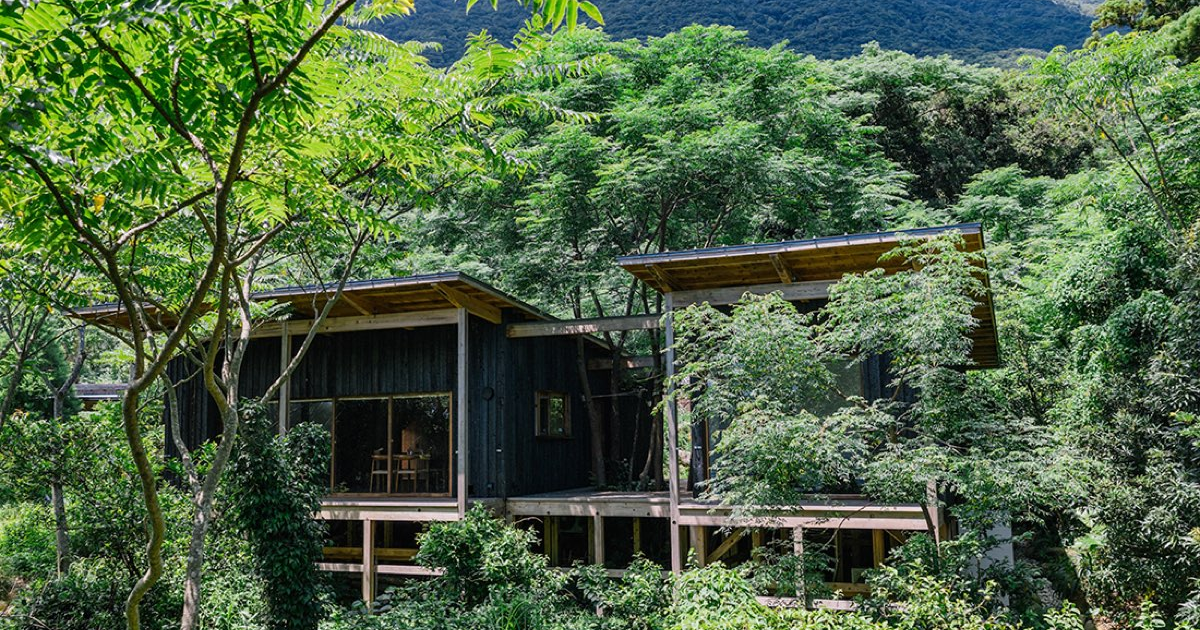
Ishibadate (石場建て) is a traditional Japanese construction method in which wooden pillars rest directly on foundation stones — without bolts, brackets, or any mechanical connection. The pillar simply sits on the stone. This is the exact opposite of modern construction, where sill plates are firmly anchored to concrete foundations.
Why did Japanese builders choose not to fix their buildings to the ground — and keep choosing that for more than a thousand years? In this article, we trace the history of ishibadate and read the philosophy embedded in its structure: the “soft” principle of yielding to nature rather than resisting it, the ethic of repairing and reusing across centuries, and the reverence for the land that survives in Japanese building rituals to this day. By the end, a single pillar standing on a stone may look less like a structural detail and more like a worldview. Our conclusion up front: ishibadate is not a technology for conquering nature, but a technology for coming to terms with it — and that makes it a living design philosophy for the regenerative era, not a museum piece.
From Earthfast Posts to Foundation Stones: How Ishibadate Was Born
A turning point in the Asuka period
Ancient Japanese buildings used hottate-bashira — “earthfast” posts buried directly in the ground. The turning point came at the end of the 6th century. With the construction of Asukadera temple (begun in 588), continental building techniques arrived with Buddhism: foundation stones, tiled roofs, and raised podiums. Lifting the pillar out of the soil and onto a stone eliminated timber’s greatest weakness — rot at the base. That single move is the origin of ishibadate.
Horyuji Temple, home to the world’s oldest surviving wooden buildings (rebuilt in the late 7th century), stands on foundation stones. One simple idea — keep the wood off the ground — extended the lifespan of wooden architecture from decades to a millennium.
A technique that took a thousand years to reach ordinary homes
Surprisingly, ishibadate remained an elite technique for most of its history. Even in the Kamakura period (12th–14th centuries) it was limited to temples, shrines, and high-ranking samurai residences. It did not spread widely to ordinary houses until the late 18th century at the earliest. In other words, ishibadate trickled down from temples to farmhouses over roughly a thousand years. When you see a pillar resting on a stone under an old Japanese farmhouse, you are looking at the end point of that long journey.
A Thousand-Year Temple and a Twenty-Year Shrine: Two Answers, One Worldview
Here is a fascinating paradox. Ise Jingu, one of the pinnacles of Japanese architecture, deliberately does not use ishibadate. Its main sanctuary preserves the archaic earthfast-post style.
Because earthfast posts rot below grade, they need replacement after roughly twenty years — and Ise answers this with shikinen sengu, the complete rebuilding of the shrine every twenty years, a cycle maintained for about 1,300 years. The underlying idea is tokowaka — “eternal youth”: a dwelling place of the divine should always be fresh and new. (Note that there is no settled scholarly consensus on why the cycle is exactly twenty years; explanations range from timber durability to the transmission of craft skills across generations.)
So Japanese architecture holds two answers side by side, built from the same wood, stone, and earth:
- Stone-founded temples: lift the wood off the soil and maintain the building for a thousand years.
- Earthfast shrines: let the structure return to the soil, and rebuild every twenty years, renewing both freshness and craft.
“Make it last” and “let it go and renew” look like opposites. But both accept the same law of nature — wood in contact with soil will rot — and design around it rather than against it. Not forcing nature into submission, but reading its habits and coming to terms with them: this is the heart of the ishibadate spirit.
Why “Just Resting” Survives Earthquakes: The Soft Principle, Tested
Rigid resistance versus flexible endurance
Modern conventional framing braces and bolts a building so it can rigidly resist seismic force. Traditional Japanese construction takes the opposite approach: a flexible frame of interlocking joinery and earthen walls that deforms and absorbs energy — a “soft” structure. The five-story pagodas that have stood for over a millennium are the emblem of this approach: they survive by accepting the shaking, not by refusing it.
A full-scale test at seismic intensity 6-upper
This is not mysticism; it has been tested. In September 2012, at E-Defense — the world’s largest 3-D full-scale earthquake testing facility in Miki, Japan — a full-scale ishibadate building with no metal connectors was subjected to the recorded ground motion of the 1995 Kobe earthquake (Japanese seismic intensity 6-upper). The frame deformed to an inter-story drift angle of 1/20 rad, and the pillar bases slid roughly 120 mm across their stones. The building did not collapse.
Sliding as seismic release
The key detail is that the pillars slid. Precisely because nothing is bolted down, the building can skid across its stones in a major earthquake, so the ground’s violent motion is never fully transmitted into the frame. In modern terms, the unfixed pillar base behaves like a form of base isolation. Not fixing the building was never negligence — it was a thousand years of accumulated observation answering the question: how do you keep wooden buildings standing in an earthquake country?
Receive, deflect, come to terms — the same body logic runs through Japanese martial arts and garden design. What makes Japanese architecture remarkable is that this philosophy runs all the way down into the structural engineering.
Maintain It for a Thousand Years: Carpenters’ Oral Teachings and the Culture of Wood
Organize the quirks of trees, don’t erase them
The master carpenter who led the great Showa-era restoration of Horyuji left oral teachings still quoted by temple carpenters today: “Use each tree in the orientation it grew on the mountain” and “The framing of a hall is the framing of the trees’ quirks.” A tree grown on a southern slope is slender but strong; a northern tree is thick but soft. Rather than standardizing the material, the carpenter combines opposing quirks so the whole becomes stronger — a teaching that extends into management: “Framing trees is framing people.”
Netsugi: repair only what is damaged
The other essence of ishibadate is that it can be repaired. The open crawl space lets air move freely, keeps moisture from accumulating, and leaves every pillar base visible for inspection. If a pillar base does decay, carpenters splice in new timber — a repair technique called netsugi (root-splicing). A building bolted to a concrete foundation offers no such option.
In the Showa restoration of Horyuji, roughly 65% of the original members — hinoki cypress cut some 1,300 years ago — are reported to have been sound enough to reuse. Not “demolish and rebuild,” but “maintain and continue.” Ishibadate is architecture designed on the assumption of repair.
A tree lives twice
Materials research on hinoki cypress indicates that its strength actually increases for roughly two centuries after felling, then declines so gradually that after a thousand years it remains comparable to freshly cut timber. A tree lives once on the mountain and a second time as a pillar — and ishibadate is the vessel that makes that second life longest.
The Land’s Deities and the Foundation Stone: Ritual Traces of a Worldview
The spirit of ishibadate also survives in ritual. The earliest documented ground-breaking ceremony (jichinsai) appears in the Nihon Shoki chronicle in the year 691, during the construction of the Fujiwara capital. Ritual objects buried to calm the deities of the land — shizumemono — have been excavated at Todaiji and other ancient temples. To build was to borrow ground from the deities of the place, and that sensibility has continued for more than 1,300 years.
Beneath the floor of Ise Jingu’s sanctuary stands the shin-no-mihashira, the “heart pillar” — a pillar that supports nothing structurally and is treated purely as a vessel of the divine. Add the fact that Japanese counts deities with the classifier hashira — literally “pillars” — and the picture is clear: in Japan, the pillar was an object of reverence before it was a structural member.
Even the everyday Japanese word for “cornerstone” — ishizue — is said to derive from ishi-sue, “setting the stone.” The foundation stone left architecture long ago and lives on in the language as the metaphor for the base of anything worth building.
Why Choose Ishibadate Today: A Regenerative Perspective
Our interest in ishibadate is not nostalgia. From the standpoint of regenerative landscaping and civil engineering, ishibadate is virtually the only building foundation that does not kill the ecosystem beneath the structure.
- Rainwater keeps infiltrating: foundation stones support the building at points, so the soil beneath continues to breathe and absorb rain. A concrete slab seals the ground; stones do not.
- Ecological networks continue: the open crawl space remains a corridor for air, water, soil organisms, and fungal networks under the building.
- It returns to nature: a building of stone, earth, and wood ends its life not as industrial waste but as materials that go back to the soil.
Nor is ishibadate legally a thing of the past. Under Japan’s current Building Standards Act, new ishibadate homes can be permitted by demonstrating safety through limit strength calculation, and a government-commissioned committee spent 2008–2013 developing design methods for traditional construction. Homes combining ishibadate with regenerative design have recently earned major international design awards — evidence that the world’s view of this method is shifting.
A pillar resting on a stone: within that austere form is folded a consistent philosophy — read nature’s laws, yield to what cannot be resisted, maintain what can be maintained, and return everything to the soil at the end. Ishibadate is Japanese spirituality made structural, and a technology worth choosing again in the age of regeneration.
Frequently Asked Questions
Q. What is ishibadate?
Ishibadate is a traditional Japanese construction method in which wooden pillars rest directly on natural foundation stones without being fixed by bolts or metal connectors. It originated with temple architecture in Japan’s Asuka period (6th–7th century) and underlies wooden buildings such as Horyuji that have stood for over a thousand years.
Q. Why are ishibadate pillars not fixed to the stones?
Because in a major earthquake the unfixed pillar bases slide across the stones, preventing the ground’s full motion from transferring into the frame — a behavior similar to modern base isolation. In a 2012 full-scale shake-table test at Japan’s E-Defense facility, an ishibadate building subjected to Kobe-earthquake-level shaking slid about 120 mm on its stones and did not collapse.
Q. How does ishibadate reflect Japanese views of nature?
Ishibadate embodies three consistent ideas: yielding to natural law rather than resisting it (wood touching soil rots, so lift it onto stone), maintaining buildings for centuries through repairs such as netsugi pillar-splicing, and reverence for the land expressed in rituals like the ground-breaking ceremony first recorded in 691. The pillar on its stone is a worldview made structural.
Q. Why does Ise Jingu use buried posts instead of foundation stones?
Ise Jingu preserves the archaic earthfast-post style on purpose, guided by the idea of tokowaka — that a divine dwelling should always be fresh and new. Because buried posts decay, the shrine is completely rebuilt about every twenty years in the shikinen sengu cycle, maintained for roughly 1,300 years. The exact reason for the twenty-year cycle remains debated among scholars.
Q. Can ishibadate houses still be built today?
Yes. Under Japan’s current Building Standards Act, ishibadate does not fit the standard prescriptive rules, but new homes can be legally permitted by proving structural safety through limit strength calculation. Government-commissioned research from 2008 to 2013 developed design methods for traditional construction, and award-winning ishibadate homes have been completed in recent years.
Summary
- Ishibadate began with Asuka-period temple architecture and took roughly a thousand years to reach ordinary homes — pillars resting on stone, never fixed.
- Stone-founded temples that last a millennium and Ise Jingu, deliberately rebuilt every twenty years on earthfast posts, are twin expressions of one worldview: design around the fact that wood in soil rots.
- Unfixed pillar bases slide across their stones in major earthquakes. A full-scale shake-table test reproduced a Kobe-level quake, and the frame did not collapse.
- Quirk-matching joinery, netsugi splice repairs, and timber that “lives twice” make ishibadate an architecture premised on maintenance across centuries.
- Foundation stones leave the ground breathing — rainwater infiltration, soil life, and ecological corridors continue beneath the building, which makes ishibadate profoundly relevant to regenerative design today.
To learn more about the structural principles and legal pathway for ishibadate, explore our other articles on traditional Japanese construction — or learn with us directly through the EKAM Online Course.