

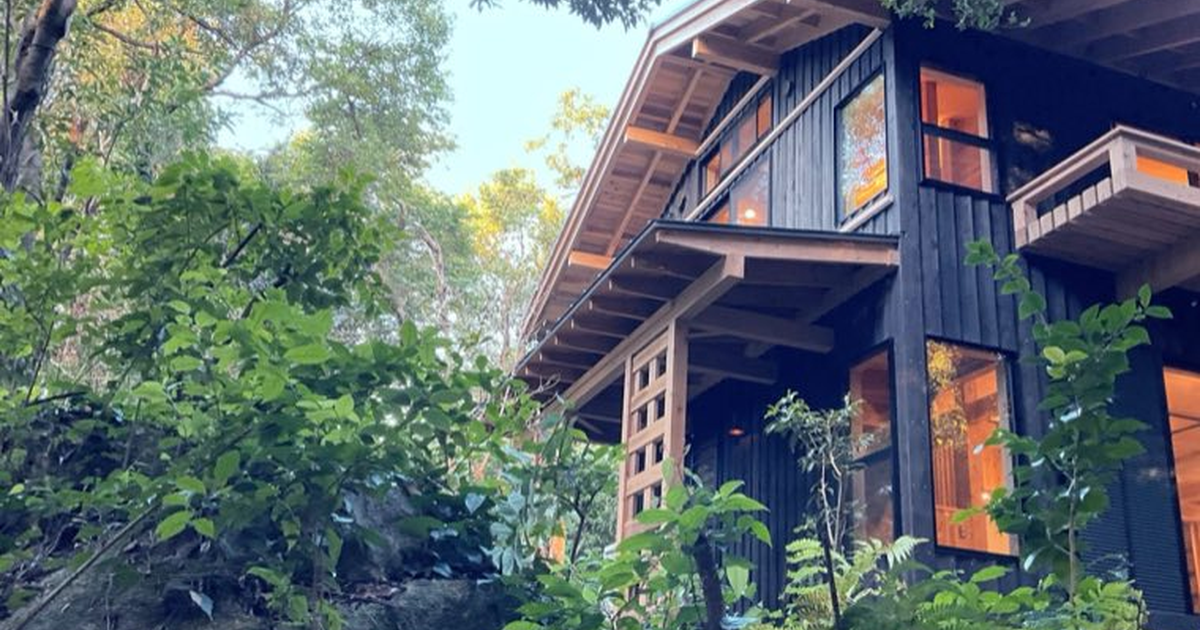
日本語版: 屋久島で家を建てる前に知りたい注意点|雨・風・土から考える敷地づくり
If you plan to build a house on Yakushima, the most important decisions come before the building itself. They concern what you do with the site’s rain, wind and soil.
When we visit sites for people moving to the island, we regularly see homes that began to deteriorate from the ground up within a few years: damp underfloors, muddy runoff, and anxiety every typhoon season. In most cases the cause lies in how the site was treated before construction.
This guide shares what EKAM, a regenerative landscape and civil-engineering firm based on Yakushima, has learned on the island. Our core advice: do not seal the ground and rush water away — build while keeping pathways for water and air inside the soil.
Building a House on Yakushima: Four Site Conditions to Know First
| Condition | On Yakushima | Effect on a house |
|---|---|---|
| Rain | Annual rainfall exceeds 4,000 mm even at lowland stations — roughly 2.5 times that of Tokyo | If drainage cannot keep up, the underfloor and foundation stay wet |
| Wind | The design wind speed under Japan’s Building Standard Act is 44 m/s, one of the strictest zones in the country | Roof fixing, cladding and windbreak planting become essential |
| Soil | The island is largely granite; its weathered sandy soil (masa) is widespread | Compacted, it becomes nearly impermeable; left bare, it washes away |
| Humidity and salt | High humidity all year, with salt spray near the coast | Mold, timber decay and corrosion of metal fittings progress faster |
These are not four separate problems. All of them come down to one question: how do water and air move through the soil and beneath the house?
Why Mainland “Standard Practice” Fails From the Ground Up
Compacted granite soil turns into a water-tight slab
Site preparation usually compacts the ground with heavy machinery. Compacted masa soil loses its pore space, so neither water nor air can pass through. Heavy rain then runs across the surface, carrying fine soil into muddy runoff that ends up in low corners of the site or on the neighbor’s land.
Once water and air stop moving in the soil, fungal hyphae and roots can no longer enter. The soil grows harder and less permeable — a self-reinforcing decline.
Building safety depends on the structure and the soil beneath it
A two-story timber house, foundation included, weighs roughly 75–100 tonnes, or about 1.5 t per square meter — similar to an adult standing on both feet. Yet the load influences soil to a depth of 1.5–2 times the building’s width. Conventional design evaluates soil for compression; on rainy Yakushima, whether water stagnates around the foundation matters just as much.
How to Read a Yakushima Site Before You Build
1. Walk the site in the rain
Visit at least once during or right after heavy rain. Note where water enters from the slope above, where it leaves, where puddles linger for more than half a day, and where springs keep the ground wet even in fine weather. Place the house away from these water paths — shifting it a few meters can solve most damp-floor problems.
2. Read the soil survey and feel the soil
For houses, a screw weight sounding test at the center and four corners is standard in Japan, costing roughly ¥30,000–50,000 per point. Check for cut-and-fill boundaries and valley fills, the main causes of uneven settlement. Then dig a little with a hoe and see whether dark, soft topsoil remains.
3. Check hazard maps and permits
Yakushima has steep rivers and slopes. Check national and municipal hazard maps for landslide and flood zones. Within Yakushima National Park, new buildings or changes to land form may require permits or notification, so confirm with the town office before purchasing land.
4. Read the wind and the distance from the sea
Identify typhoon and winter monsoon directions — old windbreaks and leaning trees nearby are good clues. Near the coast, choose corrosion-resistant fittings and plan windward planting early.
Construction Order Decides How Long the House Lasts
The basic sequence is: protect the topsoil → create water pathways → build → finish planting. The cheapest work, on soil and water, delivers the largest and longest-lasting benefit.
- Cover bare ground immediately with wood chips, prunings, leaves and logs laid across the slope. Stockpile stripped topsoil and return it later.
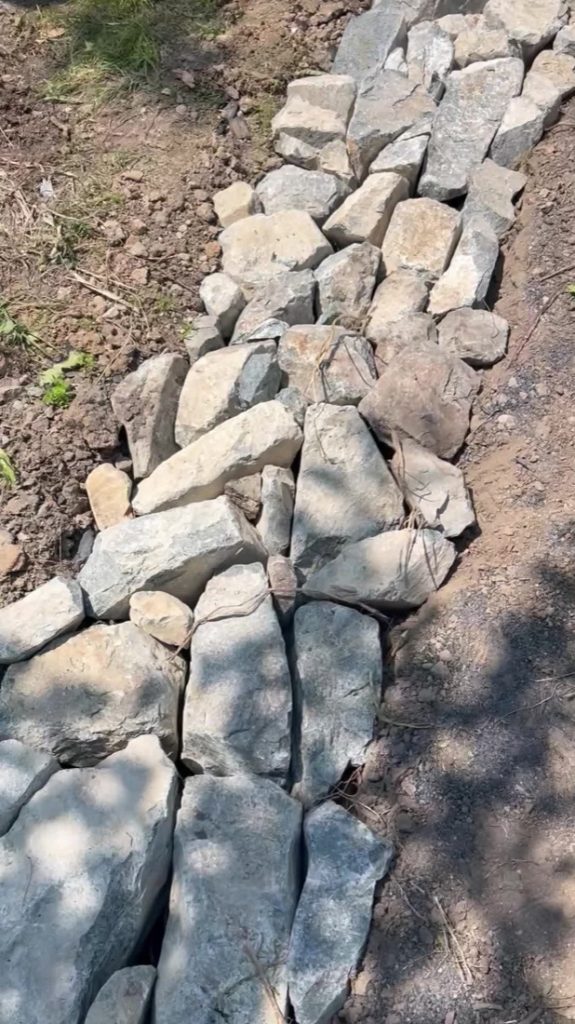
- Infiltrate rain on site: a drip-line trench filled with stone, roof tile, charcoal and branches; a winding shallow channel; and a rain garden that drains within one to two days. Avoid straight concrete channels, geotextiles under the soil and plastic infiltration crates.
- Make parking permeable: 30–50 cm of uniformly graded crushed stone carries vehicle loads through interlocking stones, while a 30 m² pad can hold about 4 m³ of rain in its voids.
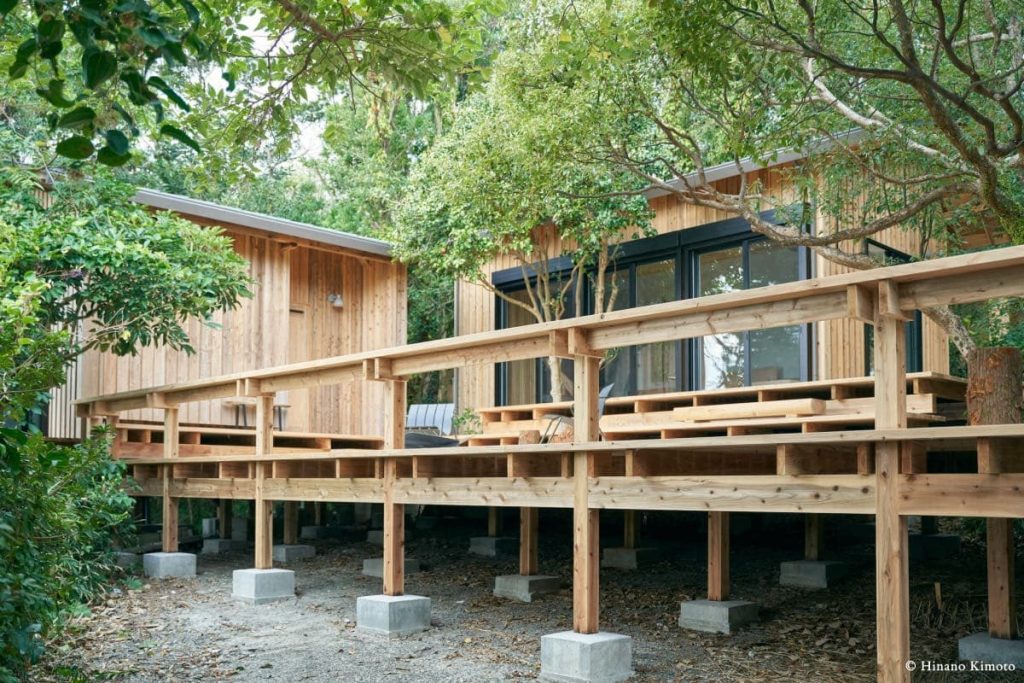
- Ventilate the underfloor: Japanese code generally requires timber floors at least 45 cm above ground; treat this as a minimum. Ishibadate — the traditional method of setting posts on foundation stones — keeps infiltration and airflow alive beneath the house. Foundation type and dimensions are always set by a licensed architect’s structural design.
- Plant layered windbreaks early: they reduce wind for 5–10 times their height downwind. Keep tall trees at least half their height away from the house.
What Changes After the Work — and Common Mistakes
Where pathways for water and air were created with stakes, stones, charcoal and branches, we have observed white fungal films within about a week, the disappearance of rotting odors within two weeks, and recovered infiltration and more earthworms within a year. On one clay-rich site, a 20 cm puddle that took three hours to drain right after the work disappeared in seconds to minutes a year later.
- Paving everything and piping water away erodes downstream land and causes disputes with neighbors.
- Gravel over weed sheets clogs with mud within a few years, while the soil beneath suffocates.
- Clearing too many trees at once exposes the remaining ones to sudden wind and sun.
- Hauling away all topsoil leaves plantings struggling and maintenance costs rising.
Site Types and Land to Approach With Caution
Coastal flats need corrosion-resistant fittings and windbreaks first. Slopes need water from above to be dispersed through staggered terraces. Former paddies and valley floors gather water and need careful house placement. Sites with existing forest are the best of all — fell as little as possible and design around existing trees and roots.
Be cautious with valley fills, land directly above springs or water paths, and land inside designated landslide hazard zones. When in doubt, have someone who can read water and soil walk the land before you buy — it costs far less than repairs after construction.
If you read Japanese, our official LINE account offers a free site-diagnosis checklist and an ishibadate building-code guide: EKAM official LINE. You can also reach us through the contact page.
Frequently Asked Questions
Q. What is the most important thing to consider when building a house on Yakushima?
Decide how the site will handle rain before designing the building. Lowland Yakushima receives over 4,000 mm of rain a year, and compacted granite soil barely drains. Planning drip-line trenches and rain gardens that let water soak into the soil prevents damp underfloors and muddy runoff.
Q. How can I prevent damp and mold in a Yakushima house?
Place the house away from natural water paths and springs, keep the underfloor high and ventilated, and make sure water does not stagnate around the foundation. Fixing water and airflow on the site lasts longer than relying on indoor dehumidifiers.
Q. Can I build an ishibadate house on Yakushima?
Yes, under current Japanese building law, but it requires a designer and builder able to perform advanced structural calculations. Because foundation stones support the house at points, rain can still infiltrate and air can still flow beneath the building, which suits Yakushima’s wet climate.
Summary
- Building a house on Yakushima means designing for rain, wind, soil, and humidity with salt — all of which come down to water and air in the ground.
- Compacted granite soil is nearly impermeable; concentrating runoff erodes land and wets foundations.
- Read the site before you build: rain paths, soil survey, hazard maps and permits, wind and sea.
- Build in order: topsoil, water pathways, house, planting — and plant windbreaks early.
- Keep the underfloor ventilated; leave structural decisions to the architect, informed by site conditions.