

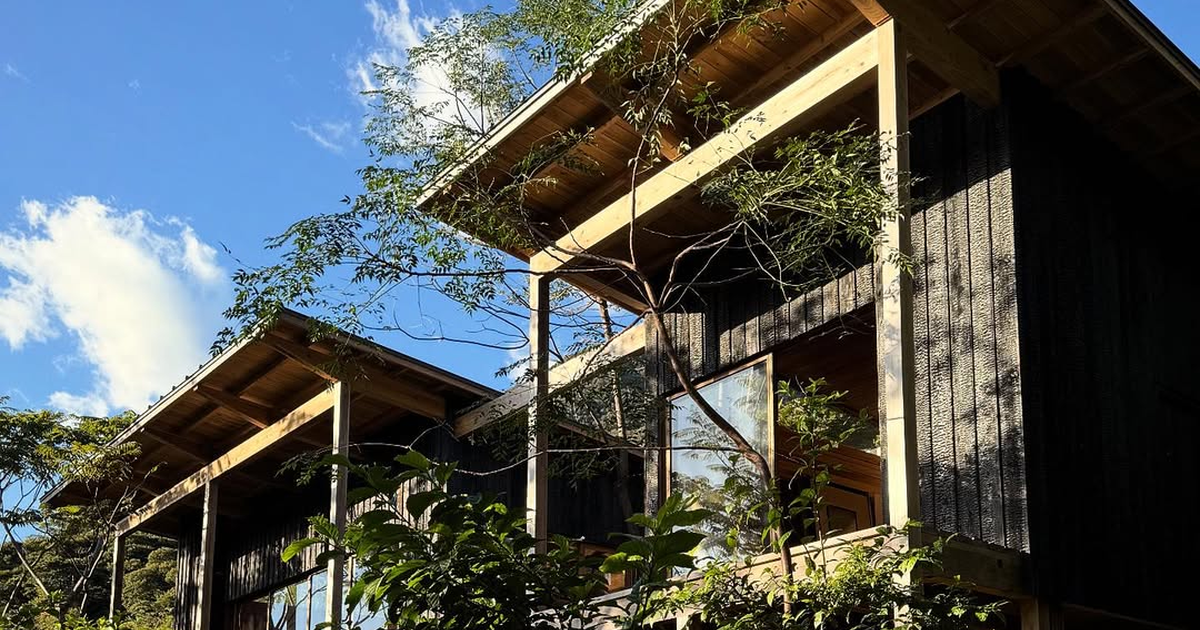
Ishibadate (石場建て) is the traditional Japanese method of resting timber pillars directly on foundation stones — no anchor bolts, no concrete, nothing fixed. What would it take to practice this method outside Japan? What stands in the way, and what works in its favor?
The timing of that question is better than most people realize. Japanese joinery videos draw millions of views in the English-speaking world; the carbon footprint of concrete foundations has become a mainstream industry debate; and “touch the earth lightly” has become a defining phrase of sustainable architecture. At the same time, real barriers exist: building codes that mandate anchoring to a foundation, frost lines, hurricanes, and termites. This article maps the similar methods found around the world, the regulatory landscape, the environmental tailwinds, and a realistic roadmap for building ishibadate abroad. Our conclusion up front: ishibadate is not a uniquely Japanese curiosity but the Japanese branch of a universal building wisdom — and that is exactly why, translated carefully, it can work overseas.
Resting Wood on Stone Is a Universal Idea
Before exporting ishibadate, it helps to know one thing: “keep the timber off the soil, set it on stone” was invented independently, again and again, all over the world.
Korea and China: the same unfixed pillar across East Asia
The pillars of the Korean hanok rest, unfixed, on foundation stones. Korean carpentry even has its own equivalent of the Japanese hikaritsuke scribing technique — shaping the base of the timber post to fit the natural contours of the stone, rather than cutting the stone to fit the post.
Traditional Chinese timber buildings likewise set pillar bases on stone plinths, resisting horizontal force through friction alone. The evidence here is academic as well as historical: the East Hall of Foguang Temple in Shanxi has stood for over a thousand years through numerous earthquakes, and full-scale experiments have confirmed that the rocking behavior of unfixed pillar bases reduces the vibration energy transmitted into the frame. The seismic logic of ishibadate is not a Japanese eccentricity — it is a shared principle of East Asian timber construction, documented in the engineering literature of Japan, China, and Korea alike.
Europe’s granaries: staddle stones and raised storehouses
England has its staddle stones — mushroom-shaped stone pedestals, at their peak in the 17th–18th centuries, that lifted granaries off the damp ground while the overhanging cap stopped rats from climbing. Norway’s stabbur storehouses, the Swiss Alpine raccard with its flat stone discs inserted between post and building, and the stone hórreo granaries of northern Spain all belong to the same family of ideas.
There is a telling detail here: staddle stones today have lost their working role and are sold as garden ornaments and antiques. The same “wood on stone” idea that became decoration in England remains, in Japan, a living method you can still use to build a permitted house. That living lineage is rare — and valuable.
Southeast Asia: raised floors as climatic necessity
Across Indonesia, rice barns stand on posts topped with wide rat-guard discs, and raised houses are joined entirely without nails. In hot, wet, flood-prone climates, lifting the building was simply the correct answer — the same logic behind Japan’s ancient raised-floor storehouses. So when you present ishibadate abroad, you are not introducing an exotic Japanese technique. You are showing people the surviving, still-buildable version of a wisdom their own ancestors practiced. That reframing lowers the barrier to acceptance enormously.
The Tailwind: Global Enthusiasm for Japanese Timber Craft
Interest in Japanese timber construction in the English-speaking world has never been higher.
- Joinery as a genre: videos of nail-free Japanese joints being cut by hand routinely draw millions of views, and “Japanese joinery” is now an established online genre.
- Guilds and schools: the American timber-framing community publishes studies of Japanese layout methods in its journals, craft schools run ongoing courses in Japanese tools and techniques, and a US chapter of Japan’s hand-plane competition community has been active since 2015.
- Exhibitions and relocations: London has hosted major exhibitions of Japanese carpentry, including a full-scale teahouse reconstruction, and a Japanese farmhouse was rebuilt — nail-free joints and all — at Kew Gardens.
- Serious professional attention: US structural-engineering media have published articles on the untapped potential of Japanese joinery in American construction.
Yet almost no English-language content explains ishibadate itself. Demand is rising; information is scarce. For practitioners of the method, that gap is an invitation.
The Walls: Building Codes and Climate
Now the honest part. What actually blocks an ishibadate building abroad?
United States: the anchoring rule — and the alternative-means door
US residential codes require foundations to extend below the frost line (which can mean 1.2–1.8 m of depth in northern states) and require sill plates to be fastened to the foundation with anchor bolts at prescribed spacings. “Just resting on stone” does not comply with the standard provisions as written.
But US codes also contain an alternative means and methods pathway: if a structural engineer demonstrates equivalent performance and the local building official approves, non-standard methods can be permitted. This mirrors exactly how ishibadate is permitted in Japan today — through limit strength calculation rather than prescriptive rules. To our knowledge, no ishibadate building has yet been formally approved through this pathway, which means the door is unopened rather than closed.
Hurricane country: the hardest case
In hurricane regions, codes demand a continuous load path from roof to foundation, with straps and anchors resisting uplift. A building held down by gravity and friction is in direct conflict with that requirement — and for good reason. Earthquakes are answered well by “receive and release”; wind that tries to lift the building is answered by “tie it down.” The same nature demands different answers. In high-wind regions, ishibadate would need deliberate uplift countermeasures and careful siting; it should not be presented as a universal solution.
The UK’s small-building exemption — and the termite irony
In England and Wales, detached outbuildings under 15 m² of floor area with no sleeping accommodation are generally exempt from the structural provisions of the Building Regulations. That points to a realistic entry: build the first overseas ishibadate structures as teahouses, garden pavilions, and small non-residential buildings, and let them generate performance data.
And here is a pleasing irony: US termite-zone rules require wood supports to be kept out of ground contact — set on concrete or stone bases raised above the soil. Keep the wood off the ground, rest it on stone: modern code language is describing, in its own vocabulary, exactly what Japanese carpenters have practiced for over a thousand years.
The Second Tailwind: A Foundation That Returns to the Earth
The strongest force working in ishibadate’s favor abroad is environmental. Cement and concrete are estimated to account for roughly 8% of global CO2 emissions, and decarbonizing foundations is now a live topic across the industry. Steel screw piles are promoted as circular, removable foundations, with estimates of 60–70% lower emissions than concrete footings, minimal excavation, and no spoil.
Ishibadate slots directly into this conversation — and arguably goes one step further.
- No concrete poured: foundation-related emissions near zero, and the ground is never sealed — rainwater keeps infiltrating and the soil keeps breathing beneath the building.
- Fully reversible: when the building’s life ends, you pick up the stones and the land is land again. No demolition waste, no soil left capped.
- A converging philosophy: “touch the earth lightly” — a phrase drawn from Aboriginal Australian wisdom and made famous in sustainable architecture — describes ishibadate perfectly. A centuries-old method turns out to be an answer to the newest question in low-carbon building.
This is also where our own work connects. In regenerative landscaping and civil engineering, our core principle is to never sever the flow of water and air through the soil. The traditional groundwork beneath a foundation stone — compacted crushed stone and gravel that keep the base drained and ventilated — applies in any country and any climate. The building method travels; so does the ground craft beneath it.
A Realistic Roadmap for Building Ishibadate Overseas
- Start small and non-residential. Use small-building exemptions like the UK’s 15 m² rule. Teahouses, garden pavilions, and field shelters build experience, local trust, and observed performance data.
- Translate to the local climate. In deep-frost regions, carry the compacted stone base below the frost line. In termite zones, choose durable species and keep the open crawl space inspectable. In high-wind regions, engineer uplift resistance or choose sheltered sites.
- Read the land, not just the building. Ishibadate’s performance is completed by its groundwork: reading the site’s landform, soil, and the underground flow of water and air, then building a drained, breathing base beneath each stone. Without that, it is a style; with it, it is a thousand-year method.
- Partner with local engineers and craftspeople. An engineer’s equivalence demonstration is the key that opens the alternative-means door, and the international timber-framing and natural-building communities are remarkably open to Japanese methods.
We speak from experience: through regenerative projects in Bali, we have seen how Japanese traditional techniques live inside a foreign climate, culture, and crew. Technique travels faster than language. Set a pillar on a stone in front of craftspeople from any country, and you can watch their eyes change. That is the power a living tradition carries.
Frequently Asked Questions
Q. Are there construction methods similar to ishibadate outside Japan?
Yes, many. Korean hanok and traditional Chinese timber buildings rest pillars unfixed on stone plinths using the same principle. Europe has England’s staddle stones, Norway’s stabbur and Switzerland’s raccard raised storehouses, and Spain’s hórreo granaries, while Southeast Asia developed raised rice barns with rat-guard discs. Ishibadate is the branch of this universal idea that still survives as a permitted way to build houses.
Q. What is the biggest legal barrier to building ishibadate overseas?
Foundation anchoring requirements. US residential codes, for example, require sill plates to be bolted to a foundation that extends below the frost line, so a structure that simply rests on stones does not meet the standard provisions. The realistic pathways are the codes’ alternative means and methods route — where an engineer demonstrates equivalent performance — and small-building exemptions such as the UK’s rule for detached outbuildings under 15 square meters.
Q. Is the earthquake resistance of unfixed pillars recognized internationally?
Yes. Chinese timber halls over a thousand years old, such as the East Hall of Foguang Temple, have survived numerous earthquakes on unfixed stone plinths, and full-scale experiments published in the engineering literature confirm that the rocking of unfixed pillar bases reduces the vibration energy transmitted into the structure. The principle is documented across Japanese, Chinese, and Korean research.
Q. Can ishibadate work in hurricane-prone regions?
Only with deliberate engineering. Hurricane-zone codes require a continuous load path and anchors that resist uplift, which directly conflicts with a building held down by gravity and friction. Earthquakes reward a structure that yields and slides, but wind that lifts a building demands tying down. In high-wind regions ishibadate needs uplift countermeasures and careful siting, and it should not be treated as universally applicable.
Q. Does ishibadate offer environmental advantages for overseas builders?
Yes, significant ones. Cement and concrete account for roughly 8% of global CO2 emissions, and foundations are a major target for decarbonization. An ishibadate foundation pours no concrete, never seals the soil — so rainwater infiltration and soil life continue beneath the building — and is fully reversible: remove the stones and the land returns to open ground. This aligns directly with the touch-the-earth-lightly ethos of sustainable architecture.
Summary
- Resting timber on stone is a universal idea — Korean hanok, Chinese temples, European staddle stones and raised granaries, Southeast Asian rice barns — and ishibadate is its surviving, still-buildable Japanese lineage.
- The seismic value of unfixed pillar bases is supported internationally: thousand-year-old Chinese timber halls and full-scale experiments both show rocking bases reducing energy transfer.
- The main regulatory wall is the anchoring requirement (and uplift demands in hurricane zones); the realistic doors are alternative-means approval and small-building exemptions such as the UK’s 15 m² rule.
- With concrete responsible for roughly 8% of global CO2 and “touch the earth lightly” defining sustainable design, a concrete-free, fully reversible foundation is a strength, not a quaint detail.
- The order of operations: start small, translate to the climate, read the land and its water, and partner locally. Groundwork — a drained, breathing stone base — is what makes the method work anywhere.
To go deeper into the structural principles and legal pathway of ishibadate, explore our other articles on traditional Japanese construction — or study regenerative design and traditional methods with us through the EKAM Online Course.